Austin ADU Regulations: What Homeowners Need to Know in 2026
Navigate Austin's ADU regulations for 2026 and ensure your project complies with zoning, coverage, and more. Get started today!
Austin ADU Regulations: What Homeowners Need to Know in 2026
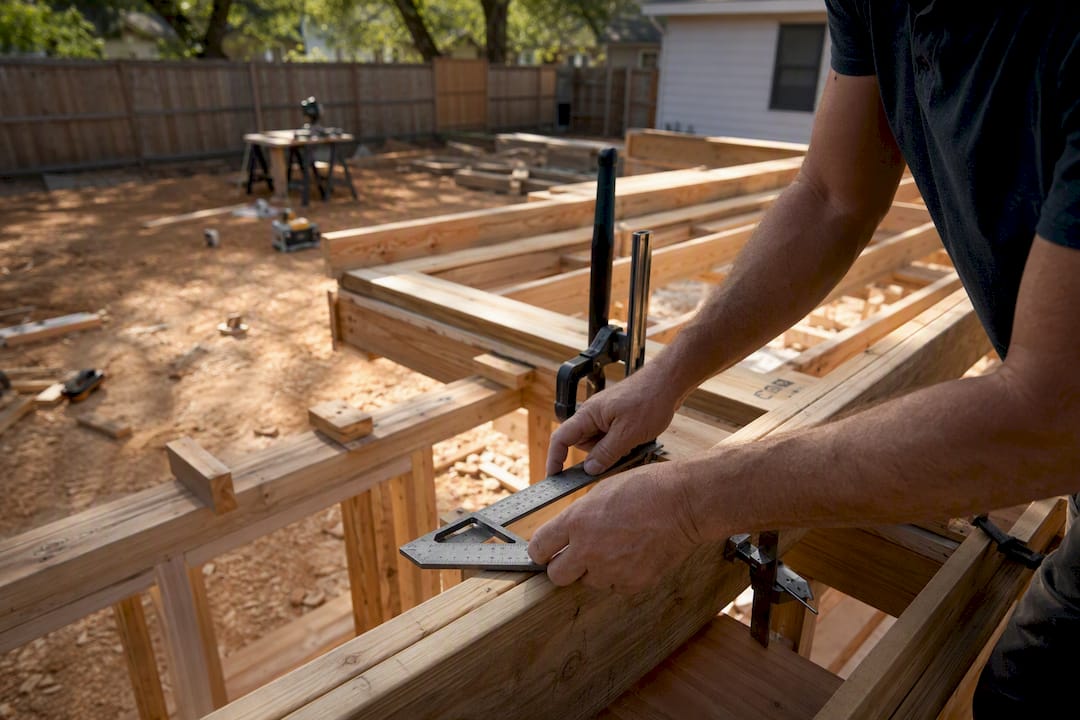
Under Austin’s HOME-era code, accessory dwelling units are broadly legal on most single-family lots, owner-occupancy is no longer required, and many properties can now support multiple units. What actually kills a project isn’t zoning eligibility. It’s lot-specific impervious cover, tree protection, and setback math that no generic square-footage rule can predict.
Before you spend a dollar on architectural drawings, run these checks:
- Pull your zoning designation through the city’s Property Profile tool.
- Confirm your lot has (or can get) a separate address through Address Management Services.
- Do rough impervious cover and building coverage math against your existing footprint.
- Check your deed and any HOA covenants for restrictions the city won’t enforce for you.
The fastest path forward is a preliminary feasibility check or a scheduled Residential Zoning appointment with Austin Development Services before you commit to a design.
Key Takeaways
Austin’s HOME-era rules make ADUs broadly legal on qualifying lots, but impervious cover, protected trees, and setback math, not zoning alone, determine what you can actually build.
| Point | Details |
|---|---|
| Zoning is rarely the blocker | SF-1, SF-2, and SF-3 lots generally qualify; the real limit is coverage math, not the zoning label. |
| Size caps require careful reading | CI2021-0014 counts all gross floor area toward the 1,100-square-foot limit, including covered porches and similar space. |
| Trees and utilities cause most delays | Heritage tree root zones and utility capacity issues are the leading causes of redesigns and permit slowdowns. |
| STR use is capped | ADUs built after October 1, 2015, face a 30-day-per-year short-term rental limit and need a Certificate of Occupancy to license. |
| Complex lots benefit from expert screening | Mogavero Group pairs feasibility review and entitlement coordination for luxury and infill lots where trees, overlays, or STR strategy raise the stakes. |
Table of Contents
- ADU Regulations Austin: Eligibility and Size Limits
- Setbacks, Placement, and Height Limits for Austin ADUs
- ADU Permits in Austin: Process, Address, and Timeline
- Site Constraints That Actually Decide Feasibility
- What an ADU Actually Costs to Build and Permit in Austin
- Short-Term Rentals and Tax Treatment for Austin ADUs
- Your Feasibility Checklist Before You Hire an Architect
- When It Makes Sense to Bring in Professional Help
- How Mogavero Group Helps You Move From Feasibility to Groundbreaking
- Sources
- FAQ
ADU Regulations Austin: Eligibility and Size Limits
Most detached and attached ADUs are eligible in SF-1, SF-2, and SF-3 zoning districts, the backbone of Austin’s single-family neighborhoods. The HOME Initiative’s phased rollout expanded how many units a qualifying lot can hold, in some cases allowing up to three units where compatibility review used to cap density tighter, according to CityRuleLookup’s regulatory summary.
Size is where most homeowners get confused, and understandably so. The 1,100-square-foot ADU cap sounds like a simple number until you read Code Interpretation CI2021-0014, which clarifies that all gross floor area (GFA) counts toward that limit, and that GFA definitions also drive floor-area-ratio (FAR) calculations under LDC § 25-2-774. A covered porch, a garage-adjacent mudroom, even certain roofed storage areas can eat into that 1,100 figure faster than owners expect.
Quick reference for eligibility:
- Zoning: SF-1, SF-2, SF-3 (verify yours through the city’s Property Profile).
- Unit count: up to three units on qualifying lots under current HOME rules.
- Size ceiling: 1,100 square feet of GFA, per CI2021-0014.
The real constraint has moved away from a fixed square-footage target. Impervious cover and building coverage limits, which vary by lot size and zoning subtype, now do most of the work that used to be handled by parking minimums and owner-occupancy requirements. Two lots zoned identically can have wildly different buildable envelopes once you run the coverage math, a shift confirmed in industry permit reporting.
Setbacks, Placement, and Height Limits for Austin ADUs
Setback requirements vary depending on whether your lot backs onto an alley, sits next to multifamily zoning, or follows a standard interior configuration. Alley access often loosens rear setback requirements considerably, which is why so many detached ADUs in older Austin neighborhoods sit tucked against the back property line.
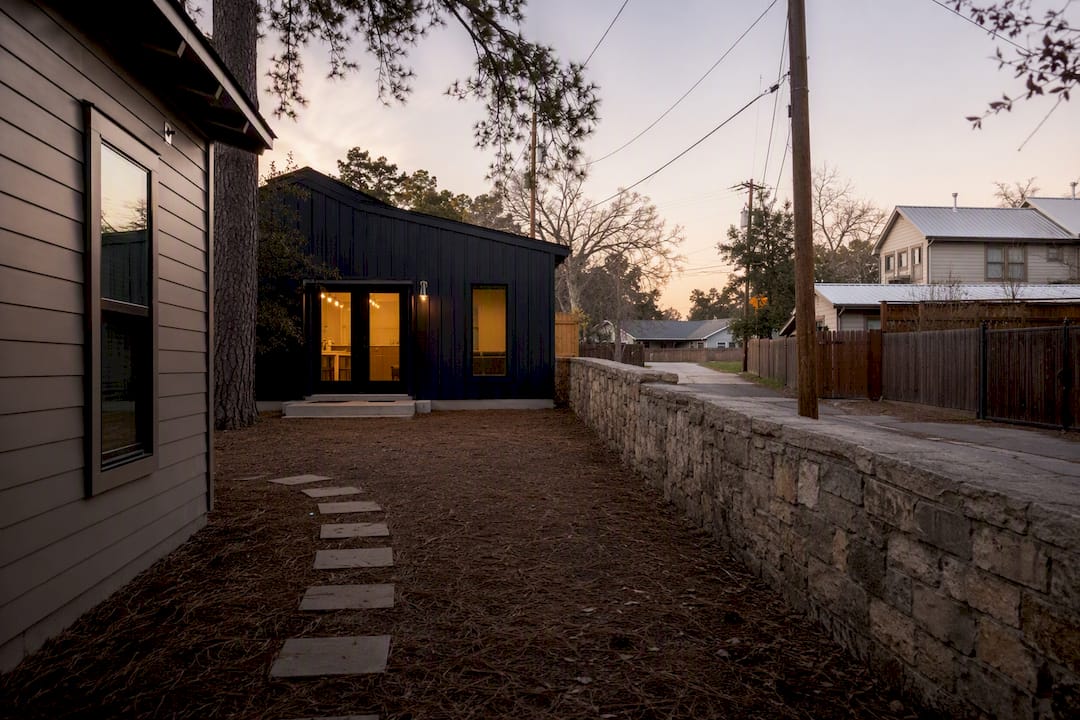
Height limits for detached ADUs typically top out lower than the primary residence, and fire separation matters more than most homeowners realize. Under International Residential Code R302.1(1), structures placed too close to a property line or to the main house need fire-rated wall assemblies, which adds cost and design complexity fast.
Placement factors that shift your options:
- Alley access versus no alley access.
- Adjacent multifamily zoning versus standard single-family neighbors.
- Distance to the primary structure (fire separation triggers below a certain threshold).
- Existing driveway or garage location, which often dictates the path of least resistance.
Pro Tip: Sketch your lot’s setback envelope before you fall in love with a floor plan. A design that fits beautifully on paper often collides with a fire-separation requirement once you measure the actual gap to your main house.
ADU Permits in Austin: Process, Address, and Timeline
Getting an ADU permitted in Austin means several parallel tracks, not one linear form. Here’s the rough sequence:
- Confirm zoning and address eligibility. Every ADU needs its own address through Address Management Services before permitting can finish, a step homeowners frequently overlook until it stalls their review.
- Submit a residential building permit through the city’s AB+C system, along with any required trade permits for electrical, plumbing, or mechanical work.
- Route separate utility reviews where applicable. Austin Energy reviews solar or separate electrical service, and Austin Water handles new water or wastewater taps, per Austin Development Services guidance.
- Track fees, which are variable. Permit costs get calculated at submission and approval based on project valuation, not a flat published rate.
- Get your Certificate of Occupancy (CO) once construction passes final inspection. This document matters beyond move-in day. It’s required if you ever pursue a short-term rental license.
Typical review timelines run 8 to 14 weeks according to permit-process reporting, but incomplete plan packets, unresolved tree conflicts, and last-minute utility coordination are the most common reasons that window stretches into months.
Site Constraints That Actually Decide Feasibility
Zoning tells you an ADU is legal. Your lot’s impervious cover total tells you whether you can actually build one. Every existing driveway, patio, and structure counts against your coverage limit, and on older Austin lots that math is frequently tighter than owners assume.
Protected trees complicate this further. A heritage oak’s critical root zone can eliminate a chunk of otherwise buildable land and trigger arborist review before the city will approve a foundation anywhere nearby. Combine that with utility capacity questions, since a second unit often needs its own meter or a service upgrade, and you have three separate constraints that a basic zoning check will never surface.
- Impervious cover and building coverage: calculate against your actual current footprint, not assumed maximums.
- Protected trees: critical root zones often force redesigns, not just setback adjustments.
- Utility capacity: confirm meter and service capacity with Austin Energy and Austin Water early.
Pro Tip: Order a formal feasibility check before you pay for a full architectural set. Trees and utility conflicts are the leading causes of costly mid-project redesigns, and catching them on paper costs a fraction of catching them after permitting starts.
What an ADU Actually Costs to Build and Permit in Austin
Permit fees vary by project valuation, so there’s no flat number to quote. Extra trade permits, additional plan reviews, or utility coordination all push that fee upward.
Construction costs vary widely by ADU type. A garage conversion typically lands on the lower end of the spectrum, a prefab unit sits in the middle, and a fully site-built detached ADU runs highest given the level of finish and site work involved. Treat any number you see as an estimate, since permit review timelines of 8 to 14 weeks also mean carrying costs stack up before a single wall goes up.
Budget beyond construction for:
- Architect and structural engineer fees.
- Arborist review if protected trees are within range of construction.
- Utility upgrade or meter relocation costs.
- A permit consultant, if your lot has complications you’d rather not navigate solo.
Short-Term Rentals and Tax Treatment for Austin ADUs
If you’re picturing your ADU as an Airbnb, know the limit going in. Any ADU constructed after October 1, 2015, faces a 30-day-per-year cap on short-term rental use, and a full STR license requires that Certificate of Occupancy mentioned earlier in the permit process.
- STR cap: 30 days per year for ADUs built after October 1, 2015.
- Licensing prerequisite: a valid Certificate of Occupancy.
- Tax treatment: an ADU typically stays on the same tax parcel as the primary home, unlike a formal subdivision, which creates a separate parcel and a different valuation picture entirely.
That distinction matters for investors weighing an ADU against a small-lot subdivision. One deepens the value of a single parcel; the other multiplies parcels but multiplies entitlement complexity right alongside it.
Your Feasibility Checklist Before You Hire an Architect
Run this sequence before committing real money to design work:
- Pull your Property Profile and record your exact zoning designation and any overlays.
- Request your deed and plat to check for restrictive covenants or HOA rules the city won’t flag for you.
- Run a rough impervious cover and building coverage calculation, or order a formal feasibility report if your lot has trees, slope, or drainage complications.
- Contact Address Management Services and your utility providers before finalizing plans, not after.
- Submit a complete plan set through AB+C the first time. Partial packets are the single most avoidable cause of review rejection.
Skip any one of these and you risk discovering a dealbreaker after you’ve already paid for drawings.
When It Makes Sense to Bring in Professional Help
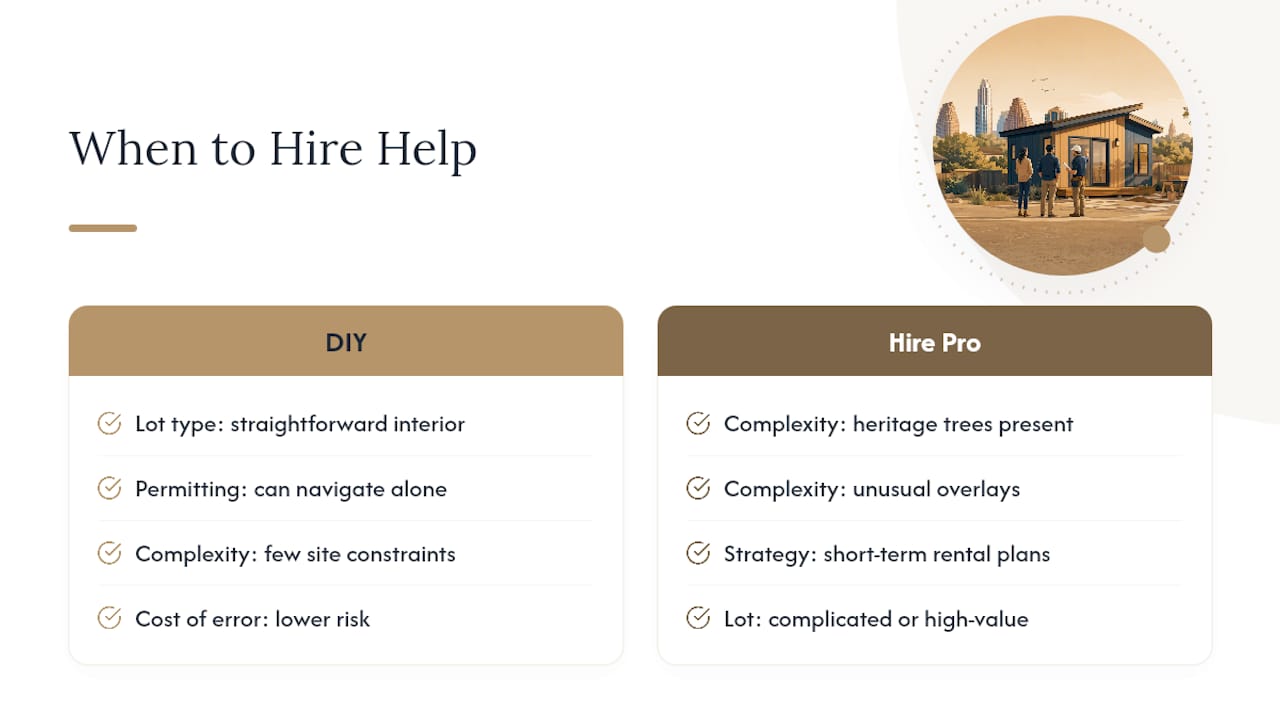
Most straightforward interior lots can navigate ADU permitting without a broker or entitlement consultant. But complexity changes the math fast: heritage trees near your buildable envelope, a lot with unusual overlays, or a short-term rental strategy layered on top of a permit application all raise the cost of getting it wrong.
That’s the gap Mogavero Group works in. With more than 20 years navigating Austin’s luxury and infill market, Mike Mogavero has watched site strategy decide a project’s outcome as often as the architecture does. On complicated or high-value lots, pairing architectural insight with entitlement navigation, especially around tree-heavy or environmentally constrained parcels, often changes what’s actually buildable on paper.
How Mogavero Group Helps You Move From Feasibility to Groundbreaking
Running the zoning math yourself is a fine start, but confirming what your specific lot can actually support, especially once trees, impervious limits, and deed restrictions enter the picture, is where most DIY research runs out of road. Mogavero Group works these questions daily across Austin’s luxury and infill market, pairing feasibility review with entitlement coordination so you know what’s buildable before you commission a single drawing.
That’s on top of access to off-market opportunities and pre-construction sites that never hit public listings, which matters if your ADU plan is really the first step toward a bigger site play. If you’re weighing an ADU, a rebuild, or a small-lot strategy on a property you already own or one you’re considering, request a private consultation to walk through your lot’s real constraints before you spend on design.
Sources
- Austintexas
- Austin ADU Permits in 2026: Rules, Costs, Timeline, Requirements
- ADU Rules in Austin, TX (2026) | CityRuleLookup
FAQ
Do I Need Permission From the City to Build an ADU in Austin?
Yes. You need a residential building permit at minimum, plus any applicable trade permits, and your lot must qualify under current zoning rules through Austin Development Services.
How Is the 1,100-Square-Foot ADU Limit Calculated?
All gross floor area counts toward the cap, including covered porches and similar roofed space, as clarified in CI2021-0014.
Can I Rent My Austin ADU Short-Term?
Only up to 30 days per year if the unit was built after October 1, 2015, and you’ll need a Certificate of Occupancy before applying for a short-term rental license.
Do Deed Restrictions Override City ADU Approval?
Yes. A city permit doesn’t override a private deed restriction or HOA covenant, so check both before assuming your lot is clear to build.
Should I Get a Feasibility Check Before Hiring an Architect?
On any lot with trees, slope, unusual overlays, or an STR strategy in mind, yes. A feasibility screen or consultation with a team like Mogavero Group can catch dealbreakers before you pay for full architectural drawings.
Recommended
- What Austin Luxury Home Buyers Want in 2026: Architectural Styles, Tech, and Outdoor Living | Mogavero Group Austin Real Estate
- Must-have amenities in Austin homes for 2026 buyers | Mogavero Group Austin Real Estate
- What Today’s Luxury Austin Buyers Really Want: 2026 Edition | Mogavero Group Austin Real Estate
- Austin Home Features: 30% Energy Savings & 15% Value Boost | Mogavero Group Austin Real Estate