Let Your Austin Lot Decide: Pier and Beam or Slab?
Austin and Hill Country buyers: lot-driven rules to choose pier and beam or slab based on soil, slope, flood risk, cost, and long term repair access.
Let Your Austin Lot Decide: Pier and Beam or Slab?
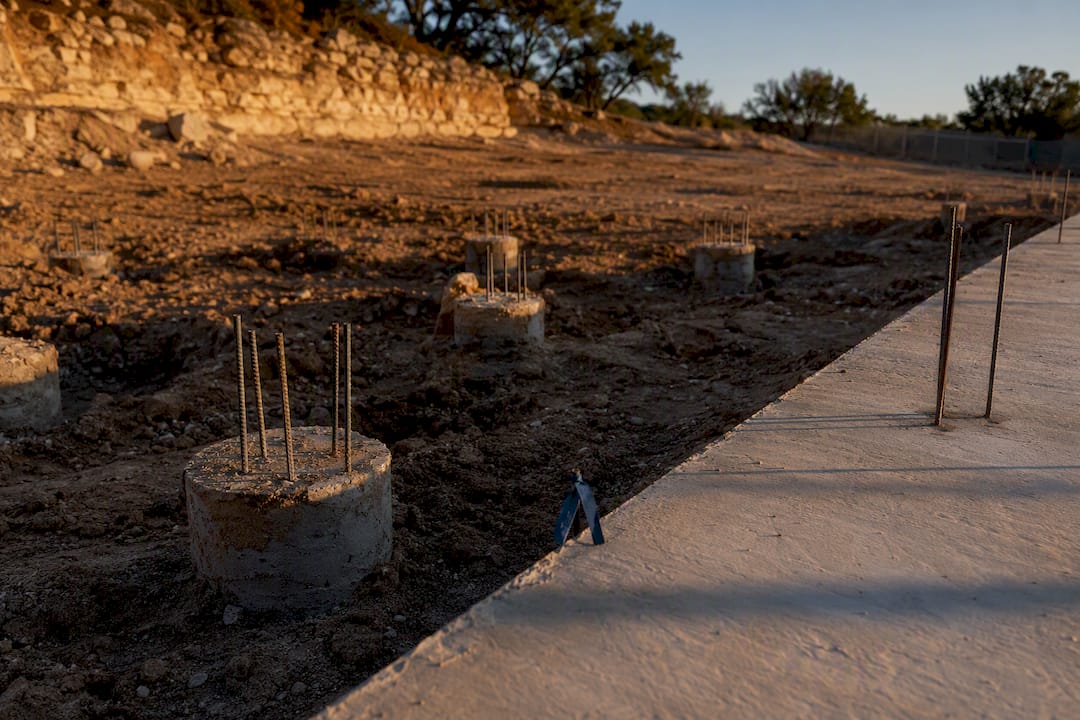
There’s no universal winner in the pier and beam vs. slab debate. Your lot decides. Flat, stable, well-drained sites almost always favor a slab for cost and speed, while sloped lots, expansive clay, flood-prone parcels, or lots with heritage trees usually push you toward pier-and-beam or a hybrid system. The trade-offs on cost, maintenance, and access follow from that one decision, and the inspection cues below will tell you which one you’re actually looking at.
TL;DR:
- Slab foundations are generally cheaper and faster to build on flat, stable ground, but they offer limited access for future repairs and are highly sensitive to soil movement.
- Pier-and-beam systems provide easier access for plumbing and wiring upgrades, can adapt better to sloped or unstable soil, but require ongoing moisture management and pest control.
- Site-specific factors like soil type, slope, flood zones, and nearby heritage trees should drive foundation choice, with engineered solutions needed for expansive clay or complex terrains.
- Cost and timeline differences depend on pier depth, soil conditions, and site engineering, often making pier-and-beam more economical on challenging lots despite higher initial complexity.
- Always obtain a geotechnical report and expert inspections before purchasing, especially in areas like Austin and Hill Country with variable soil and terrain conditions.
Table of Contents
- Pier and Beam vs. Slab: What Each Foundation Actually Is
- Pros and Cons: Side-by-Side Comparison
- Cost, Schedule, and Engineering Options
- Site and Climate Factors That Decide the Right Foundation
- Moisture, Pests, Energy, and Comfort Over Time
- How to Tell What Foundation a House Has
- Decision Framework: Rules of Thumb for Choosing Between Them
- Maintenance and Repair: What Owners Should Expect
- Regional Perspective: Foundations Across Austin and the Hill Country
- A Straight Answer on Which Foundation Actually Wins
- Sources
- FAQ
Pier and Beam vs. Slab: What Each Foundation Actually Is
A slab foundation is a single concrete pour, poured directly on graded soil, with plumbing and sometimes electrical conduit embedded inside or beneath the concrete. Most residential slabs run about 4 inches thick in the field with a thickened edge of 8 to 12 inches around the perimeter to carry the wall loads, according to slab construction guides. The floor sits at or near grade, which means no crawlspace and no real access to the plumbing without cutting concrete.
Pier-and-beam construction works differently. Concrete piers (or masonry piers, on older homes) are set into the ground at intervals, wood or steel beams span between them, and the house floor is framed and elevated above the dirt. That gap between the ground and the floor joists is the crawlspace, and it’s typically 18 to 48 inches tall, according to foundation comparison research. Plumbing and ductwork run through that open space instead of inside concrete, which changes almost everything about how you maintain and repair the house later.
A few variants show up often enough that you should know the names:
- Stem wall foundation: a shallow concrete wall around the perimeter supports the slab, often used on lots with mild slope or where a bit of extra elevation is needed.
- Frost-protected shallow foundation (FPSF): a slab design with rigid insulation at the perimeter that lets builders in cold climates skip a deep footing below the frost line.
- Slab on piers: a hybrid where the slab itself bears on a grid of drilled piers rather than directly on soil, common where the surface soil is unreliable but full pier-and-beam framing isn’t wanted.
- Post-tensioned slab: a slab with steel cables tensioned after the pour, which resists cracking on sites with moderate expansive-clay movement.
Floor height matters more than people expect. Pier-and-beam homes are elevated above ground level, which influences features like entry steps, accessibility ramps, and flood insurance considerations.
Pros and Cons: Side-by-Side Comparison
Cost usually decides the first round, but it isn’t the only round. Here’s how the two systems actually stack up once you get past the sticker price.
Slab advantages:
- Lower upfront cost on flat, stable ground because there’s no excavation for piers and no framing labor for a floor system.
- Faster to build. A slab pour and cure adds days, not the weeks a pier-and-beam floor system needs.
- Thermal mass. Concrete in direct contact with the earth moderates temperature swings and can reduce heating and cooling loads, an effect energy-efficiency comparisons attribute largely to that mass and to how the edges are insulated.
- Fewer pest entry points. No crawlspace means no easy access for rodents, termites, or moisture-loving insects looking for a dark, damp space to nest.
Slab disadvantages:
- Plumbing is embedded in the concrete. A slab leak often means jackhammering a hole in your living room floor rather than popping open an access panel.
- Zero underfloor access for future rewiring, re-piping, or adding a system like radiant heat.
- Highly sensitive to soil movement. Expansive clay swelling and shrinking under an unreinforced slab is one of the most common causes of interior cracking and door misalignment.
Pier-and-beam advantages:
- Full access to plumbing, wiring, and ductwork through the crawlspace, which makes repairs and upgrades dramatically cheaper over the life of the house.
- Adapts to slope, flood zones, and difficult soil without the heavy grading a slab requires.
- Individual piers can be releveled or shimmed one at a time, so a settling corner doesn’t necessarily mean tearing up the whole foundation.
Pier-and-beam disadvantages:
- Crawlspace moisture is a real and ongoing risk. Without a vapor barrier and ventilation or encapsulation, wood rot and mold follow.
- Higher pest exposure. Termites, rodents, and even snakes find open crawlspaces appealing, and pier-and-beam risk data flags this as one of the system’s persistent maintenance costs.
- More active maintenance overall. You’re not just building the house once. You’re managing an underfloor environment for as long as you own it.
Pro Tip: Ask any pier-and-beam seller for their most recent crawlspace inspection report, not just the general home inspection. Crawlspace-specific issues get missed in a standard walkthrough more often than you’d think.
Cost, Schedule, and Engineering Options
Cost differences come down to four variables: soil condition, slope, pier depth, and whether reinforcement is needed. On flat, stable, load-bearing soil, a basic slab is close to the cheapest foundation option available, largely because it skips excavation, retaining work, and elevated framing, per slab construction analysis. That price advantage shrinks or disappears once a lot needs fill, retaining walls, or an engineered subgrade to make a slab viable at all.
Pier-and-beam costs scale with pier depth and count. A lot with rock close to the surface needs shorter, cheaper piers. A lot with deep expansive clay or fill soil might need piers drilled 15 feet or more to reach stable bearing strata, and that drilling cost adds up fast.
Get quotes from a structural engineer and at least one foundation contractor before you assume either system’s typical price applies to your lot. Generic cost ranges you’ll see online rarely account for site-specific drilling or grading needs.
Timelines diverge too. A slab can cure and be ready for framing within a week or two under normal conditions. Pier-and-beam construction takes longer because piers need to cure, beams need to be set and leveled, and the floor system needs to be framed before anything else starts.
Engineered fixes show up on harder sites regardless of which system you start with:
- Post-tension cables add tensile strength to a slab, letting it flex slightly with soil movement instead of cracking.
- Drilled piers extend below unstable surface soil to reach rock or dense, stable clay.
- Slab on piers combines a continuous slab surface with the load-bearing reliability of a pier grid, often the answer when part of a lot sits on rock and part sits on soft fill.
Every one of these options costs more than the baseline version of its system. That’s the trade you’re making: pay more upfront to avoid paying far more in foundation repair later.
Site and Climate Factors That Decide the Right Foundation
The lot, not personal preference, should drive this decision more than any other factor. Here’s the checklist worth running before you fall in love with a floor plan.
- Soil type. Expansive clay swells when wet and shrinks when dry, and that cycle is the single biggest driver of foundation movement in the country. A geotechnical report is the only reliable way to know what you’re building on, and both slab and pier-and-beam systems need engineering adjustments on expansive soil, not just a preference for one over the other.
- Karst and thin soils over rock. Some regions sit on limestone with soil pockets that vary wildly in depth across a single lot. Piers can be drilled to different depths as needed; a slab generally can’t adapt the same way without significant engineering.
- Slope. A lot with meaningful grade change often makes a slab impractical without extensive cut-and-fill work. Piers let a builder place support points at different elevations without regrading the whole site, according to foundation comparison findings.
- Frost line depth. In colder climates, foundations need to extend below the frost line or use a design like FPSF to avoid heave from freezing groundwater. This matters far less in warm climates but drives foundation depth decisions everywhere winters get genuinely cold.
- Flood zones. Elevating the living floor above grade on piers reduces hydrostatic pressure during flooding and lets water pass underneath rather than into the structure, a reason pier-and-beam is common in regulated flood zones.
- Heritage trees and protected root zones. Large-scale grading for a slab can kill mature trees by cutting or compacting their root systems. Piers can often be placed to route around a protected root zone, preserving the tree while still supporting the structure.
- When to call in a specialist. Order a geotechnical report whenever soil looks layered, expansive, or unusually thin over bedrock, and bring in an arborist review whenever protected or heritage trees sit anywhere near the building envelope. Skipping either step on a questionable lot is how buyers end up with five-figure surprise repairs.
Moisture, Pests, Energy, and Comfort Over Time
Energy performance depends on the strategy each system uses, and they’re genuinely different strategies. A slab relies on thermal mass and perimeter insulation, using the concrete’s contact with the earth to dampen temperature swings. Pier-and-beam has no thermal mass to lean on, so it needs underfloor insulation or full crawlspace encapsulation to hit comparable performance, a distinction energy-efficiency research draws out clearly. Homes upgraded with better insulation and building-envelope details, like the kinds covered in energy-saving Austin home features, often close that gap.
Where moisture goes wrong:
- No vapor barrier, or a barrier with gaps and tears, letting ground moisture rise straight into the crawlspace air.
- Poor perimeter grading that channels rainwater toward the foundation instead of away from it.
- Ventilation that’s either blocked (trapping humidity) or excessive (pulling in more moist outside air than it removes).
Effective crawlspace performance requires all of these handled together. A continuous vapor barrier plus controlled ventilation or mechanical dehumidification, paired with correct perimeter grading, according to pier-and-beam maintenance guidance. Skip one piece and the rest doesn’t fully work.
Pest pressure runs higher on pier-and-beam homes simply because there’s an open, dark, often humid space for termites, rodents, and other pests to colonize. Regular crawlspace inspections, sealed entry points, and moisture control are the standard mitigations, and they’re not optional extras. They’re baseline maintenance.
Drought and soak cycles hit both systems, just differently. A slab on expansive clay can crack when the soil beneath it swells unevenly after a drought breaks. A pier-and-beam home is less vulnerable to that specific failure mode because piers reach past the surface soil layer, but individual piers can still shift if the soil around them moves enough.
How to Tell What Foundation a House Has
One way to identify foundation type quickly is by looking at floor height; a home raised a noticeable amount above ground level typically indicates pier-and-beam construction, while a floor close to ground level usually means a slab foundation. Look for vents or a lattice-style skirting around the base of the house. Those are almost always crawlspace ventilation points.
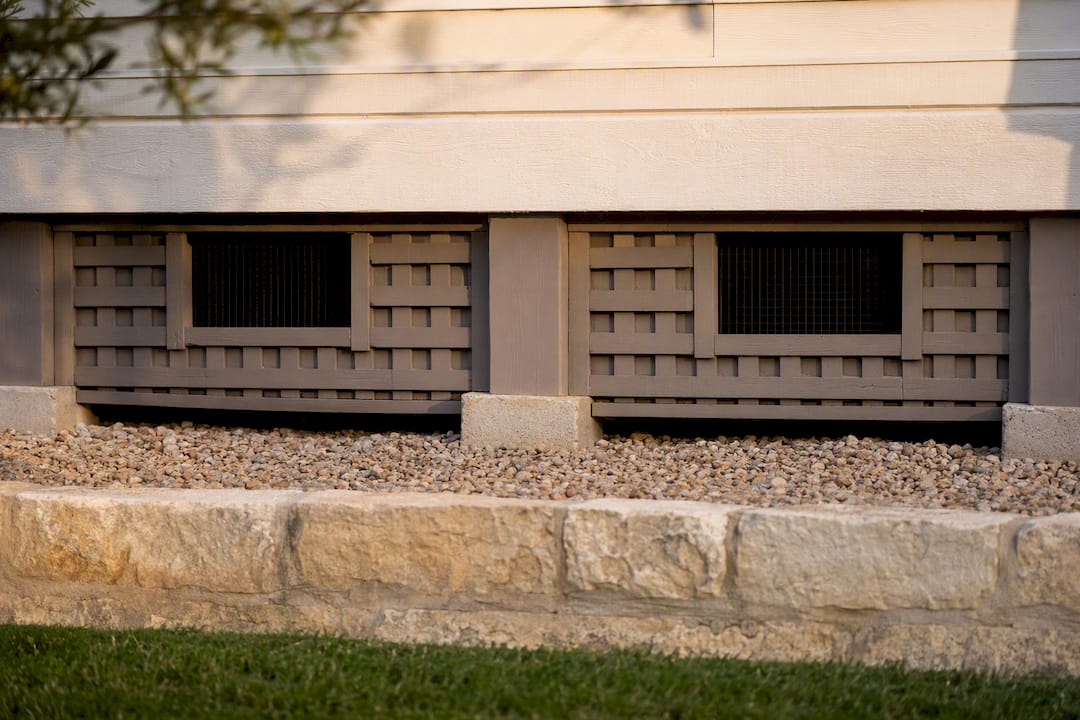
Inside, check for an access panel, often in a closet floor, a utility room, or occasionally outside on the exterior wall near the foundation. A slab home has none of these because there’s nothing underneath to access.
A quick physical test helps too. Walk across the room and pay attention to any springiness or flex underfoot. Slabs feel completely solid because you’re standing on poured concrete. Pier-and-beam floors can have a very slight give, especially in the center of a room farthest from the beams.
Baseboard transitions and step heights between rooms can hint at foundation type as well, particularly in additions where a slab addition was tied into an older pier-and-beam structure or vice versa. That kind of transition is worth asking about directly.
When in doubt, just ask. Request the geotechnical or structural report if one exists, and ask the seller or listing agent directly where the main plumbing lines run. A seller who can’t answer that question at all is a mild red flag on its own, and a qualified home inspector should be able to confirm foundation type and flag any visible movement within the first ten minutes on site.
Decision Framework: Rules of Thumb for Choosing Between Them
Run through these in order. The first condition that applies to your lot should drive the decision.
- Steep slope or significant grade change. Choose pier-and-beam or a slab-on-piers hybrid. Regrading a sloped lot for a standard slab usually costs more than the piers would have, once retaining walls and fill are factored in.
- Heritage tree or protected root zone near the build envelope. Choose pier-and-beam. Piers can be placed to avoid root damage; slab excavation generally can’t.
- Flood zone designation. Choose pier-and-beam. Elevating the living floor above the base flood elevation is often required, and piers accomplish that naturally where a slab can’t without substantial fill.
- Flat, stable soil with no flood or slope concerns and a tight budget. Choose slab. This is the scenario where slab’s cost and speed advantages are largest and least offset by engineering add-ons.
- Expansive clay soil on an otherwise flat, buildable lot. This is the gray zone. A properly engineered post-tension slab can perform well here, but so can pier-and-beam with adequately deep piers. Get a geotechnical report and compare engineered bids for both before deciding, since foundation engineering research makes clear neither system is automatically safe on expansive soil without the right design.
- Mixed soil profile, part rock, part clay or fill. A slab-on-piers hybrid is often the practical answer, letting you keep a continuous floor while transferring loads to whichever strata is actually stable underneath each section of the house.
The trade-off matrix underneath all of this is simple: slab wins on upfront cost and speed, pier-and-beam wins on long-term access and repairability, and energy performance is roughly a wash once both are insulated correctly for their type. Hybrids exist because real lots rarely fit neatly into either category.
Maintenance and Repair: What Owners Should Expect
Slab repairs generally fall into two categories: piering (installing steel or concrete piers under a settling section to stabilize it) and cut-and-patch work for isolated plumbing leaks. Piering costs scale with the number of piers needed and how deep they have to go to reach stable soil; a handful of piers on one corner is a very different bill than a whole-perimeter piering job.
Pier-and-beam repairs tend to be less invasive. Shimming an out-of-level pier, replacing a rotted beam section, or adding encapsulation to a crawlspace that’s been having moisture problems are all targeted fixes that don’t require breaking up a slab. That’s the underappreciated advantage of the system: a slab makes major plumbing reroutes destructive and expensive, while pier-and-beam gives straightforward access for future upgrades, according to foundation maintenance research.
A basic monitoring routine for either system:
- Check for new interior cracks, sticking doors, or gaps at baseboards every season, not just annually.
- On pier-and-beam homes, physically inspect the crawlspace at least once a year for moisture, pest activity, and beam condition.
- Track exterior grading and drainage after any major landscaping change, since regraded soil near the foundation changes how water moves around it.
- Keep any structural or geotechnical reports from the original build. They’re the baseline every future inspector will compare against.
Foundation type also shapes what you can realistically add to a house later. Want to run a new plumbing line for a bathroom addition, or retrofit ductwork for a new HVAC zone? Pier-and-beam makes that a manageable project. On a slab, the same job often means cutting concrete, which adds cost and mess that a lot of buyers don’t anticipate until they’re mid-renovation.
Regional Perspective: Foundations Across Austin and the Hill Country
Austin and the surrounding Hill Country present some of the more genuinely mixed soil conditions in the state, and that shapes foundation recommendations lot by lot rather than neighborhood by neighborhood. It’s common to find one wing of a home sitting on exposed limestone while another section sits on a pocket of expansive clay just a few feet away, a condition documented in local foundation analysis. That kind of variation is exactly why blanket foundation advice doesn’t hold up on the ground.
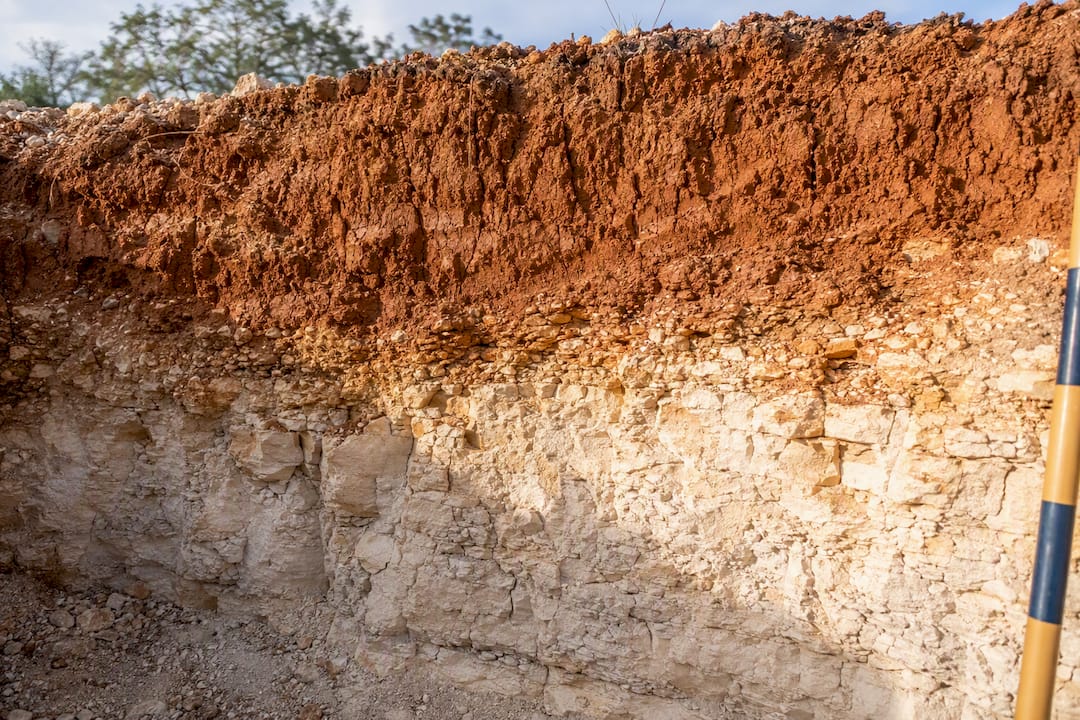
Hybrid slab-on-piers designs get specified often on Hill Country lots for a practical reason: they let a builder keep a continuous, level floor while transferring structural loads down to whichever soil layer or rock strata is actually stable, without leveling the whole lot to get there. It’s a compromise that respects mature oak trees, steep driveway grades, and the reality that regrading a Hill Country lot can be both expensive and permanently damaging to its character.
If you’re evaluating a lot in this region, a few steps consistently save buyers money and stress later:
- Order a geotechnical report before writing an offer contingent on foundation feasibility, not after closing.
- Bring in an arborist review anytime heritage oaks sit within the likely building footprint or grading zone.
- Ask builders to bid the foundation work in phases, so you see pier or slab pricing separately from the rest of the build.
- Request staged inspections during construction rather than a single final walkthrough, particularly on pier-and-beam builds where crawlspace details are hard to verify after the fact.
Reviewing lot options with someone who understands Austin’s neighborhood-by-neighborhood terrain differences tends to surface these soil and slope issues before they become expensive surprises during construction.
A Straight Answer on Which Foundation Actually Wins
People want a clean winner in the pier and beam vs. slab argument, and I understand why. It’s a big purchase and nobody wants to overthink concrete. But the honest answer is that the lot makes this decision for you more often than any general preference should. I’ve seen buyers fall in love with a floor plan built for flat ground and try to force it onto a sloped Hill Country lot, and the retaining wall and fill costs alone erased any savings the slab was supposed to deliver.
The bigger blind spot, though, is long-term access. Buyers fixate on the upfront number and rarely ask what a plumbing repair looks like ten years in. On a slab, that’s a jackhammer. On pier-and-beam, it’s an access panel and an afternoon. That difference deserves more weight in the decision than it usually gets.
If you’re evaluating a specific lot in Austin or the Hill Country, get a geotechnical report and a local inspector involved before you fall for a floor plan. Mogavero Group works with buyers on exactly this kind of site-by-site evaluation, and our private off-market listings often include foundation and soil documentation you won’t find on a standard listing.
— Mike
Sources
For technical detail beyond what’s covered here, the slab-on-grade construction guide breaks down FPSF and post-tensioning specifications in more depth than most buyers need but engineers will want. The pier-and-beam vs. slab comparison covers crawlspace moisture management in detail, and foundation differences research is the clearest source on when a geotechnical report becomes non-negotiable rather than optional. For homes with older building envelopes, improving energy efficiency through interior door and envelope upgrades offers a useful complementary read on closing the comfort gap regardless of foundation type.
- Pier And Beam Vs. Slab Foundations: Pros And Cons
- Slab on Grade Foundation: Types & Construction Guide
- Pier and Beam vs Slab Foundation: 6 Critical Truths
- Slab vs. Pier and Beam Foundation | Differences, Pros & Cons | FoundationQHub
FAQ
Is Pier-and-Beam Cheaper Than a Concrete Slab?
Usually not on flat, stable ground, where slabs win on cost because they skip excavation and elevated framing. On sloped, flood-prone, or root-restricted lots, pier-and-beam can end up cheaper once the fill, retaining walls, and grading a slab would require get factored in.
How Do You Tell if a House Is Pier-and-Beam or Slab?
Check the entry step height and look for vents or skirting around the base of the exterior walls, both signs of a crawlspace. Slab homes sit close to grade with no underfloor access panels anywhere inside.
Is Pier-and-Beam Better Than Slab in Texas?
Neither is universally better across Texas; it depends on the specific lot’s soil and slope. Pier-and-beam tends to perform better on expansive clay, sloped Hill Country lots, and flood-prone parcels, while slab remains the more cost-efficient choice on flat, stable ground.
What Are the Disadvantages of a Pier Foundation?
The main disadvantages are crawlspace moisture that can lead to wood rot if not managed, higher pest exposure than a sealed slab, and the ongoing maintenance of monitoring and encapsulating the underfloor space over time.